
Design inspiration
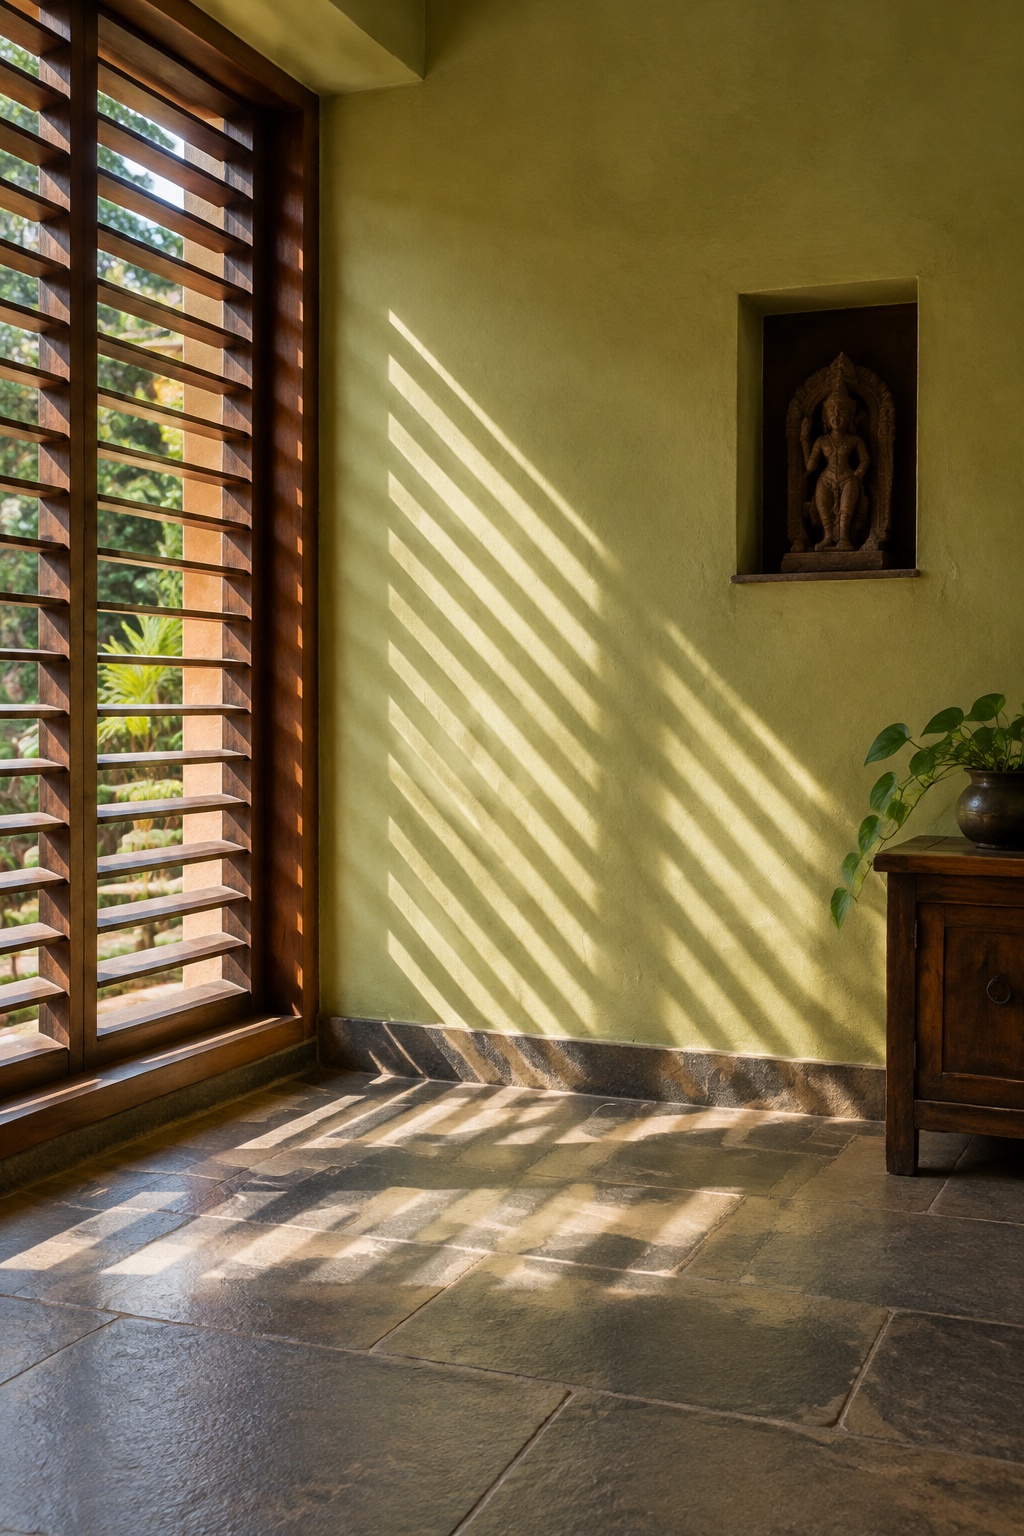
Natural light & shadow
We map how sunlight enters each room from morning to evening, then place windows treatments, furniture, mirrors and finishes so the home gets soft, even daylight and pleasant shadows instead of heat and glare.
Where the idea comes from
- • The sun path of your plot and the orientation of every window.
- • Traditional devices from South Indian homes — courtyards, jaalis and deep verandahs.
- • The way shadows move across stone and lime plaster through the day.
How we turn it into design
- • Morning-to-evening light studies on site before the layout is fixed.
- • Sheer and blackout layers, louvres or jaalis where sun is strong.
- • Light-reflecting finishes deep inside the plan; textured walls where shadow adds depth.
Designed with empathy
How it serves your family.
Practical
Less dependence on daytime lights and cooler rooms in summer.
Emotional
Morning light in bedrooms and the kitchen lifts mood and supports a natural sleep cycle.
Social
Living spaces that look their best when guests arrive in the evening.
From our projects: In a Peelamedu 3BHK we used wooden louvres on the west window to turn harsh afternoon sun into soft striped shadows.
FAQ
Questions homeowners ask
How can interior design make a room brighter without more lights?
Lighter matt finishes, sheer curtains, well-placed mirrors and an open furniture layout all spread daylight deeper into the room.
Free design tools
Explore before you commit.
Find your style
A short questionnaire about your family and routines that suggests a design mood.
OpenPrice Estimator
Upload your floor plan and see a cost range in minutes.
OpenDesign Visualizer
Upload a room photo and preview it designed.
OpenKitchen Design Guide
Our free checklist for planning a kitchen that works.
OpenLet's begin with a conversation.
Book a discovery session — in our Coimbatore studio, at your site, or on video from anywhere in the world.